- Official name: The Palace of Holyroodhouse (Holyrood Palace)
- Nature of attraction: Royal Palace & Official Monarchy Residence
- Location: Canongate, Royal Mile, Edinburgh EH8 8DX, Scotland
- Founding year: Originally founded as an abbey in 1128; converted to a palace around 1501
- Dimensions: Quadrangular palace extending approximately 230 feet on each side
- Architectural style: Classical Renaissance, Scottish Renaissance, and Neo-Classical Classical Baroque with French Château influences
- Main architects: Sir William Bruce, Robert Reid, James Smith, and King James IV
Palace of Holyroodhouse architecture | Classical elegance meets royal history
Standing at the end of Edinburgh’s Royal Mile, the Palace of Holyroodhouse presents a striking fusion of medieval fortification, French Renaissance flair, and 17th-century classical symmetry. Explore how Scotland’s official royal residence evolved from an Augustinian abbey into a grand royal palace.
Quick overview of the architecture of Palace of Holyroodhouse
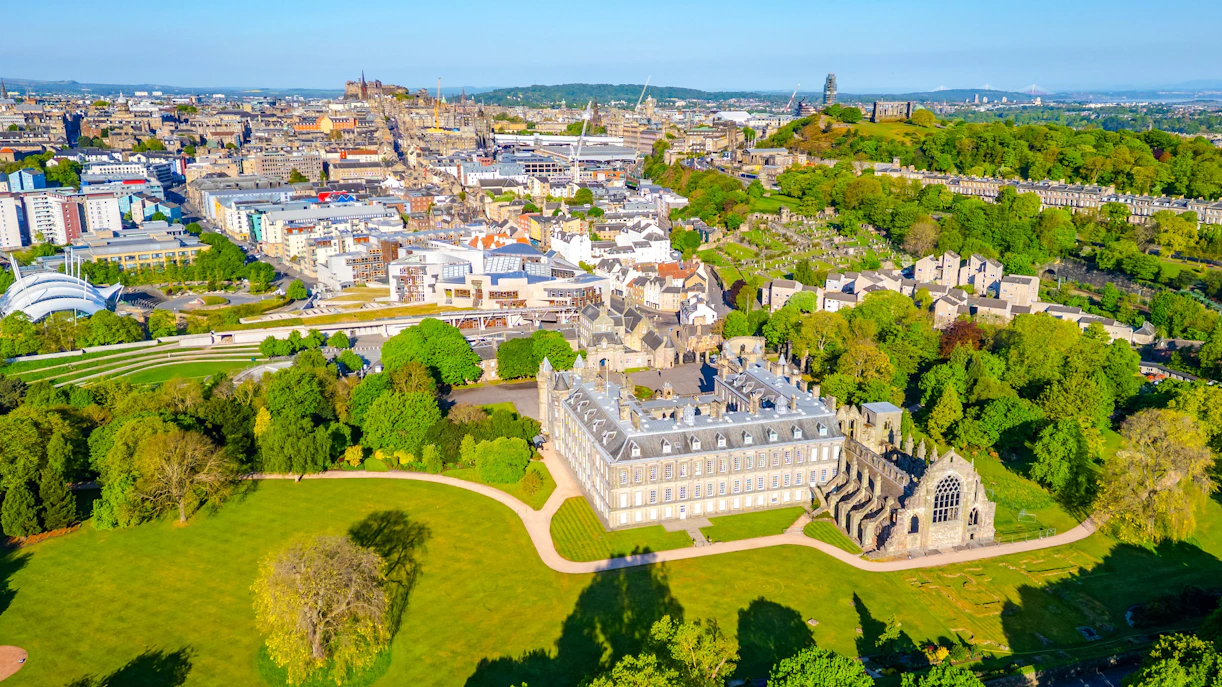
Architectural styles & influences on Palace of Holyroodhouse
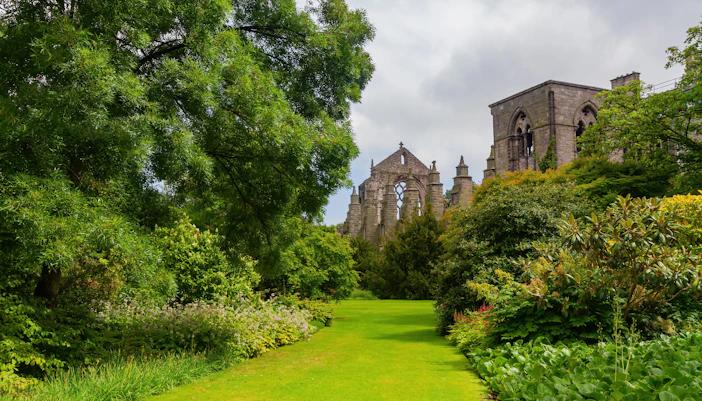
The architecture of the Palace of Holyroodhouse showcases a unique transition in Scottish royal building styles across five centuries. Originally established beside the medieval Gothic architecture of Holyrood Abbey, the structure evolved into a fortified Renaissance residence before its transformation into a refined classical mansion.
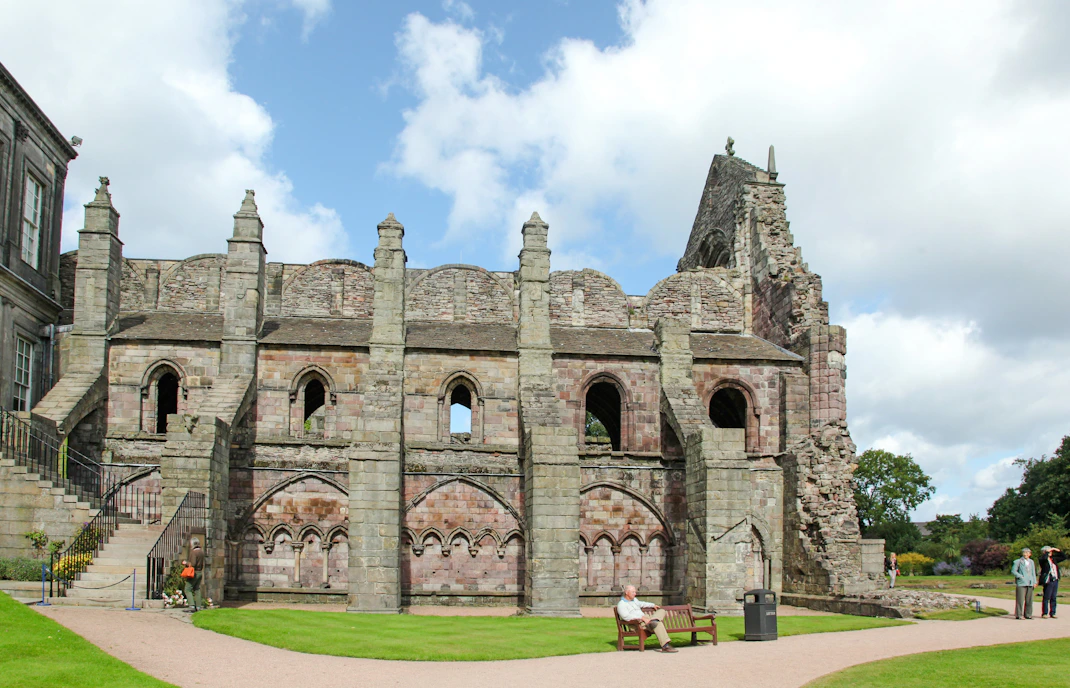
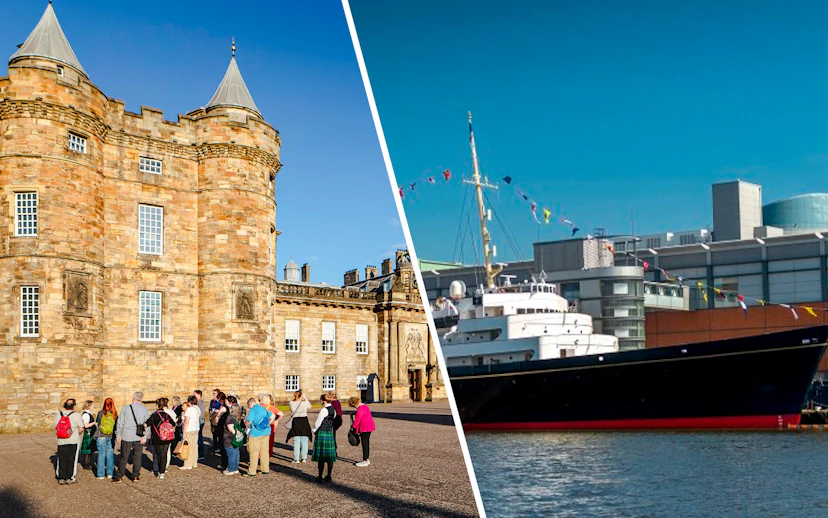
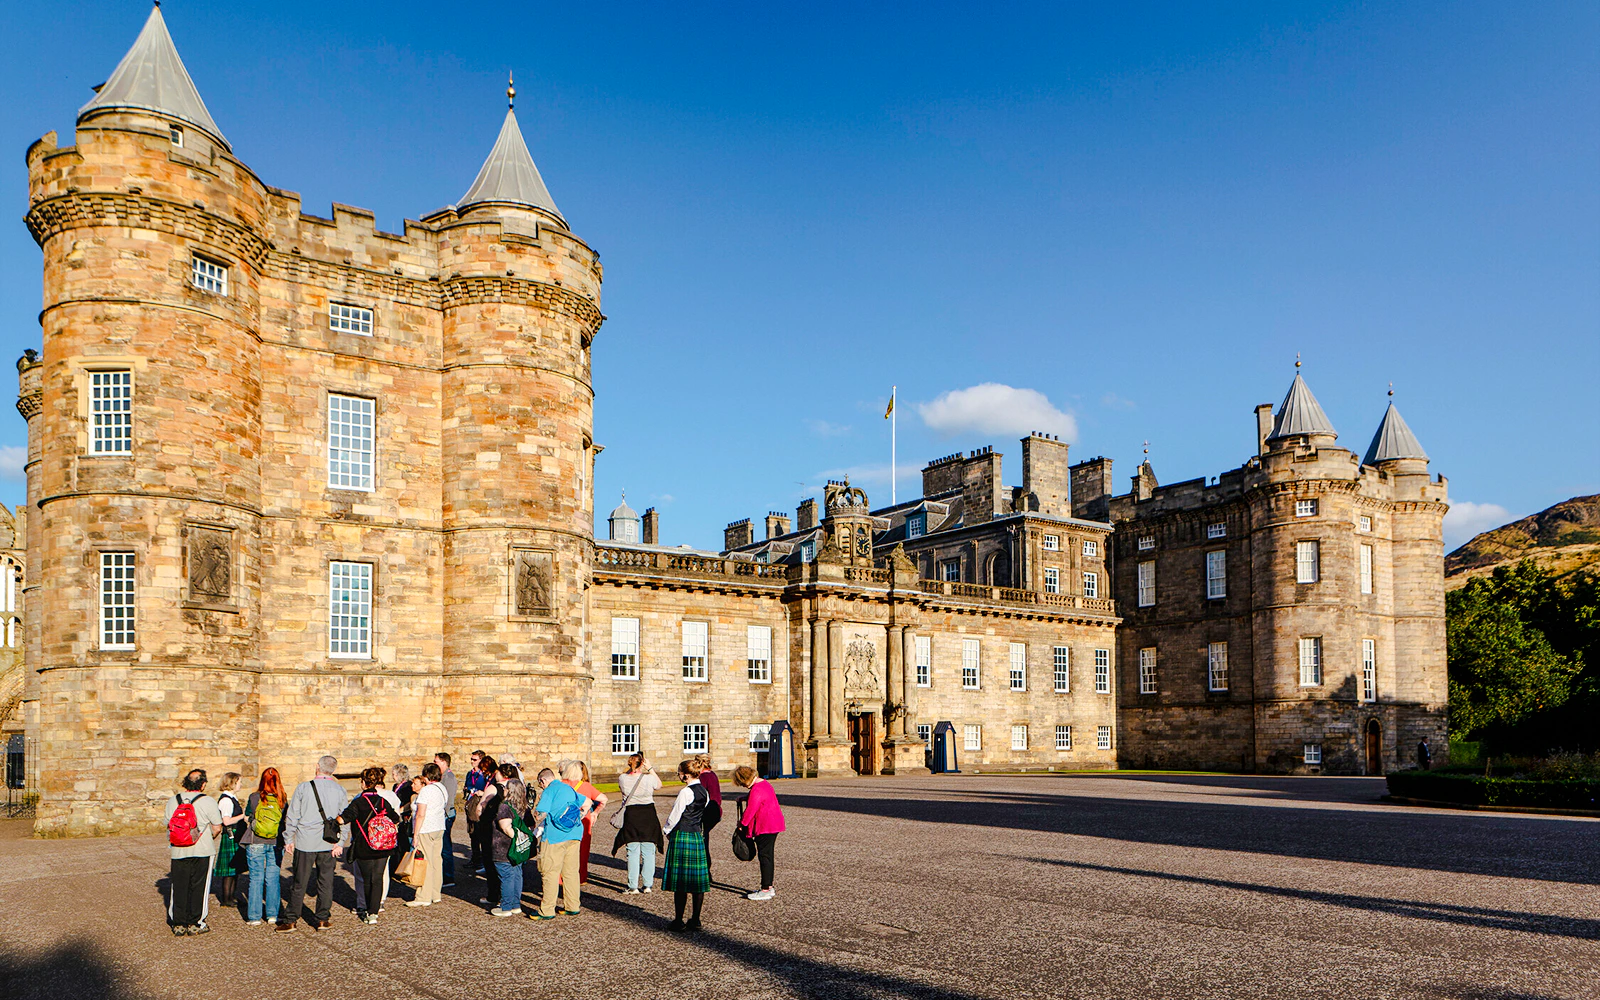
When King James IV initiated the conversion from abbey lodgings to a royal palace around 1501, he introduced early Renaissance influences while retaining fortified medieval elements like thick masonry and corner turrets. Later, in 1528, James V added the prominent North-West Tower, a defensive stone structure featuring crenellations and turrets influenced by traditional Scottish tower-house architecture.
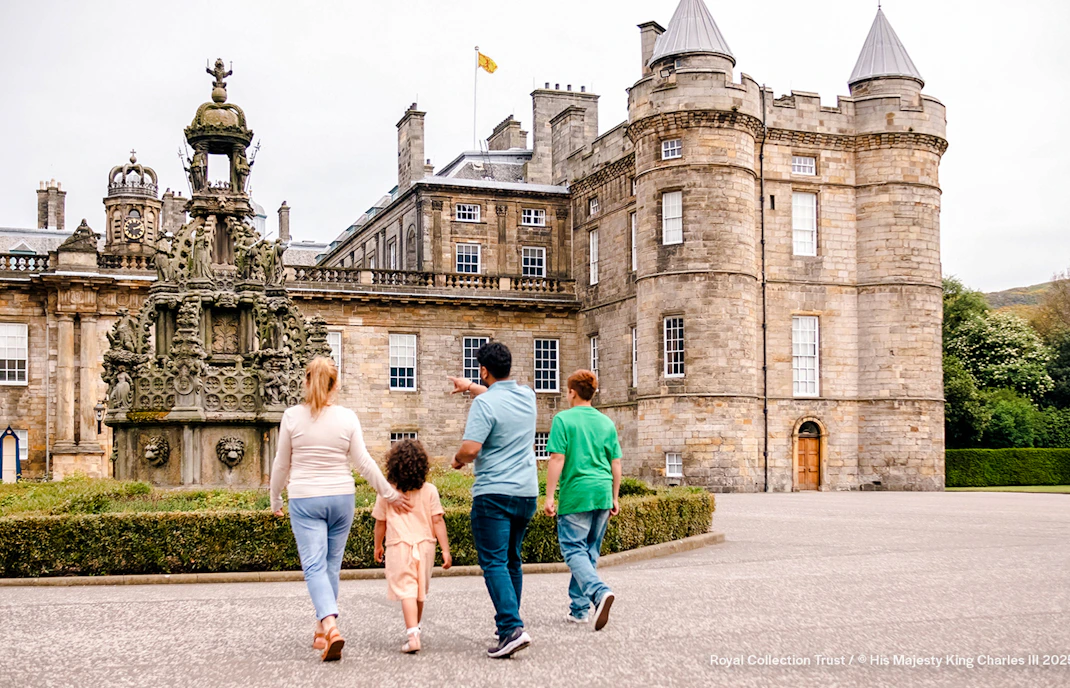
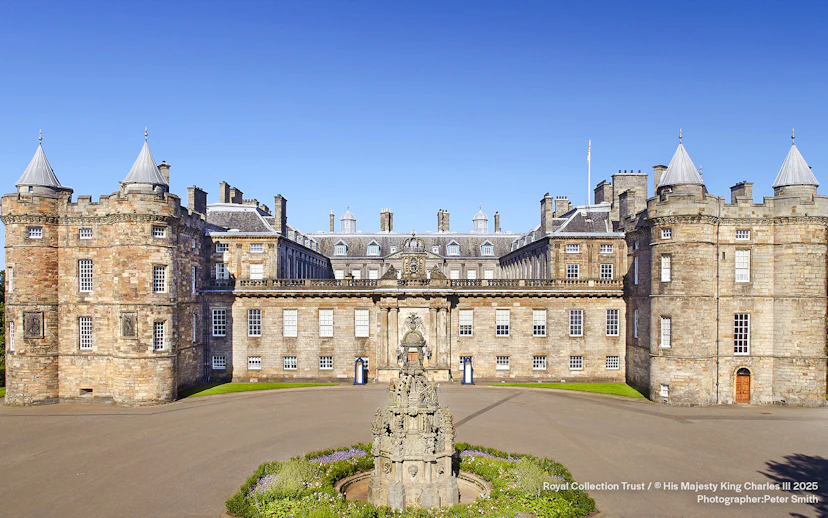
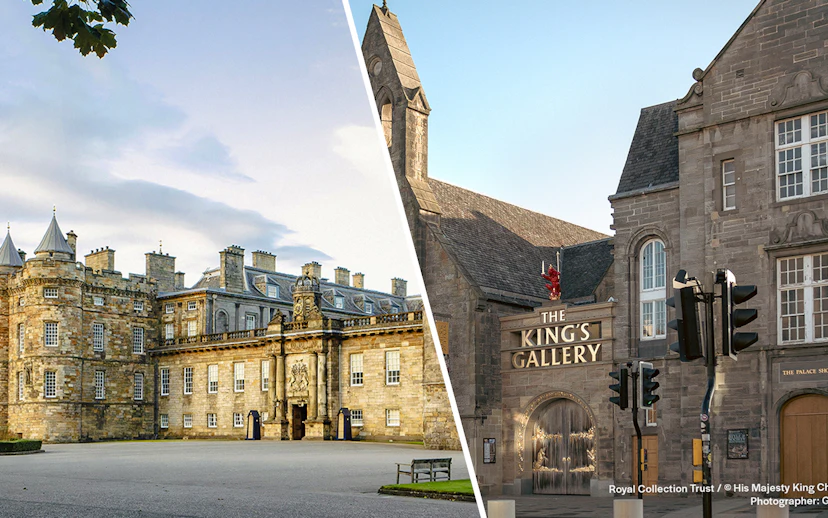
The palace reached its definitive architectural form between 1671 and 1678 through the work of architect Sir William Bruce. Commissioned by Charles II, Bruce introduced European Classical Baroque principles centered around a symmetrical quadrangle. He balanced the 16th-century North-West Tower by building a matching South-West Tower, creating a harmonious front façade that mirrors French château design. Bruce incorporated classical Doric columns along the courtyard, giant pilasters, uniform sash windows, and balanced rooflines, giving Scotland a refined classical monument distinct from medieval castles like Edinburgh Castle.
Design highlights & iconic features of Palace of Holyroodhouse
The Quadrangle Courtyard
A perfectly proportioned three-storey classical courtyard encircled by Doric, Ionic, and Corinthian arcade levels, designed by Sir William Bruce to deliver harmonious order.
Who built the Holyrood Palace?
The principal masterminds who built and designed the Palace of Holyroodhouse include:
Sir William Bruce (c. 1630–1710)
The primary architect responsible for the modern palace layout. Appointed as Surveyor General of the Royal Works, Bruce reshaped the site into a classical, symmetrical Baroque masterpiece while preserving its historic medieval tower.
King James IV & King James V
Early Renaissance monarchs who commissioned the initial palace buildings and the iconic North-West Tower (1528–1532).
Robert Reid
The King's Architect in Scotland who carried out classical restorations and structural alterations in the early 19th century.
James Smith
Master mason who assisted Sir William Bruce in executing the intricate stone masonry and courtyard construction during the 1670s.
Stages of construction
- 1128: Foundation of Holyrood Abbey
King David I founded an Augustinian abbey, which later provided royal guest lodgings that formed the physical footprint of the palace. - 1501–1505: Transition to Renaissance palace
King James IV converted the monastic quarters into a Gothic-Renaissance palace, constructing a gateway, chapel, and royal rooms. - 1528–1532: The North-West Tower
King James V constructed the heavily fortified North-West Tower to serve as secure royal apartments, defining the site's skyline. - 1671–1678: The classical rebuild by Sir William Bruce
Under Charles II, Sir William Bruce demolished older buildings and erected the classical three-storey quadrangular palace, duplicating the West Tower for complete external balance. - 19th century–present: Modern restorations
Renovations carried out under Queen Victoria and subsequent monarchs restored historic plasterwork, converted outbuildings into The King's Gallery, and preserved the historic fabric.
The exterior of Palace of Holyroodhouse
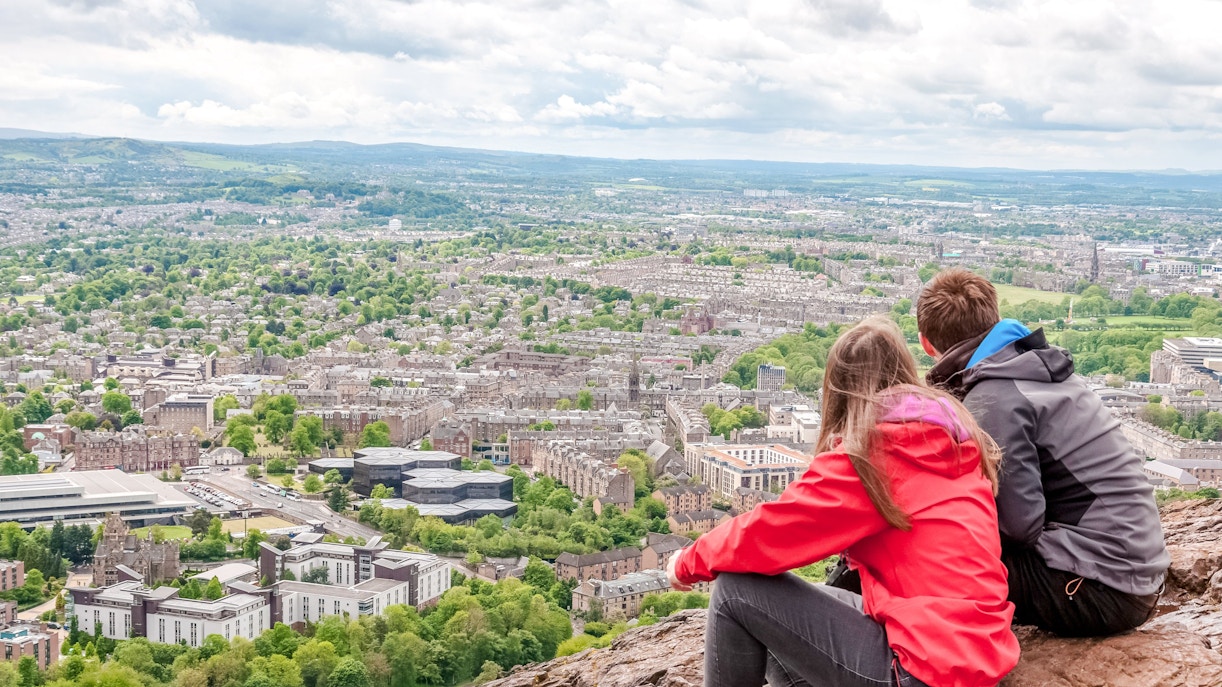
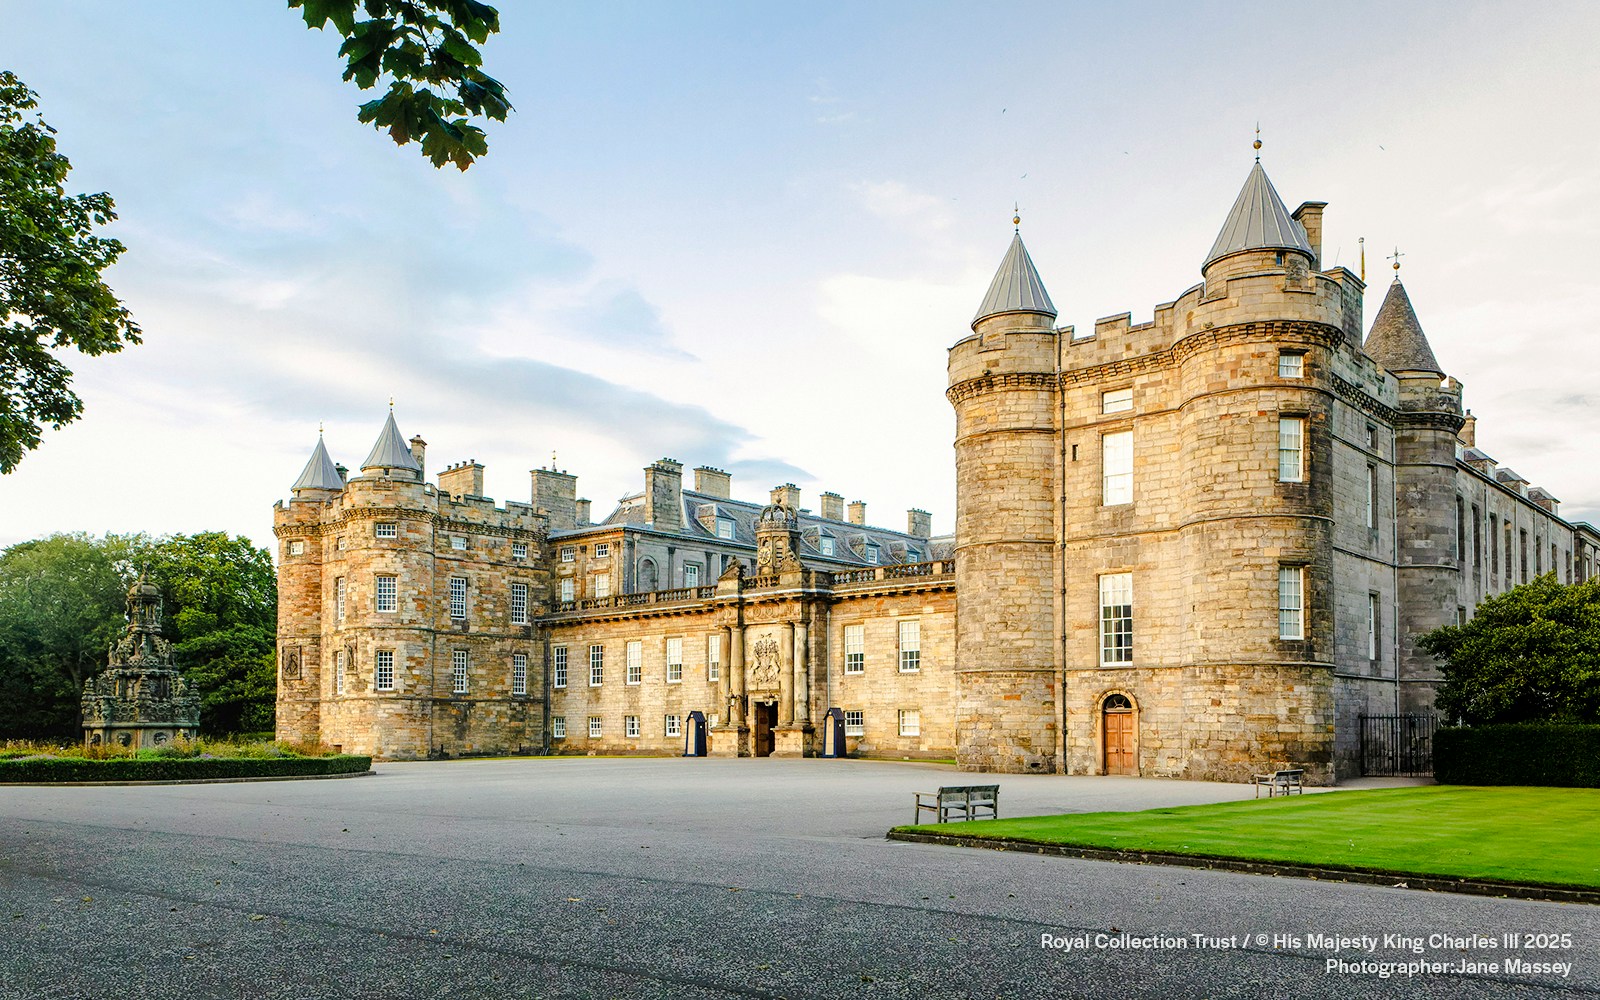
The exterior of the palace displays a striking contrast between 16th-century Scottish fortification and 17th-century classical order. The main entrance facade is bounded by matching three-storey towers topped with conical roofs and corner turrets. At the center sits a classical portico featuring paired Doric columns supporting a sculptured coat of arms. The three-storey courtyard interior showcases classical arcade design, stepping from Doric orders on the ground level up through Ionic and Corinthian tiers on upper floors.
The interior of Palace of Holyroodhouse
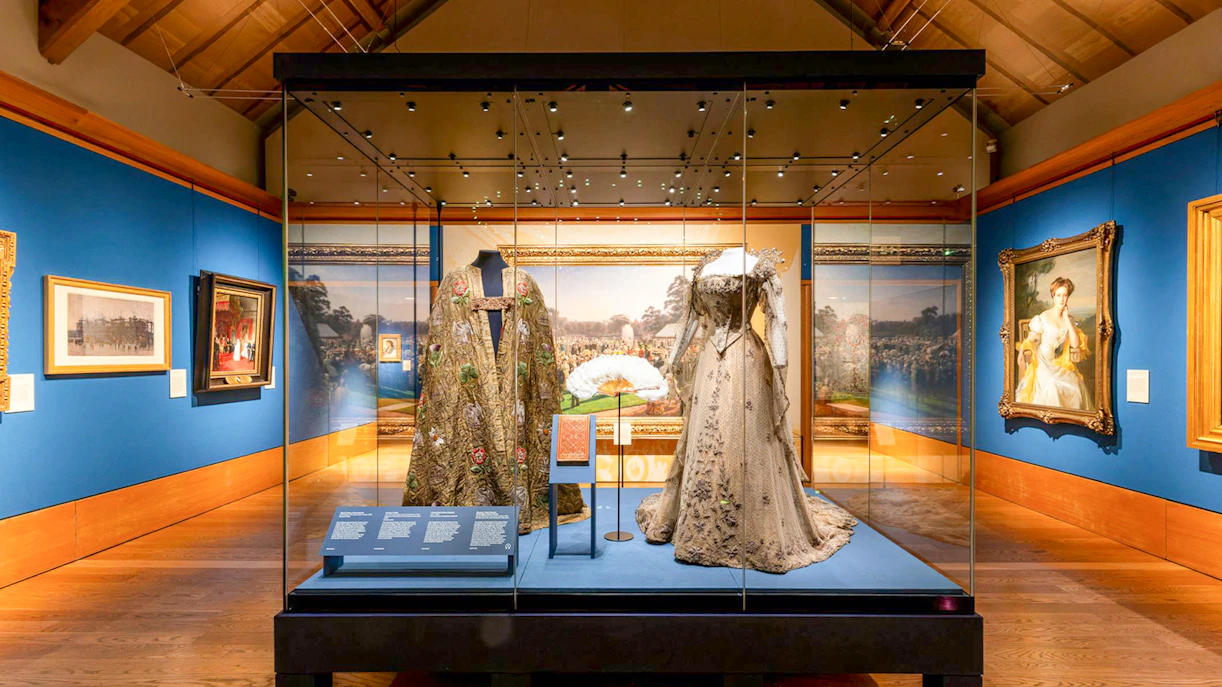
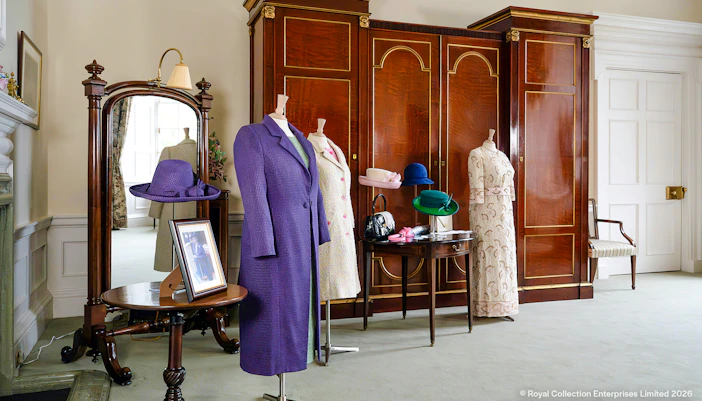
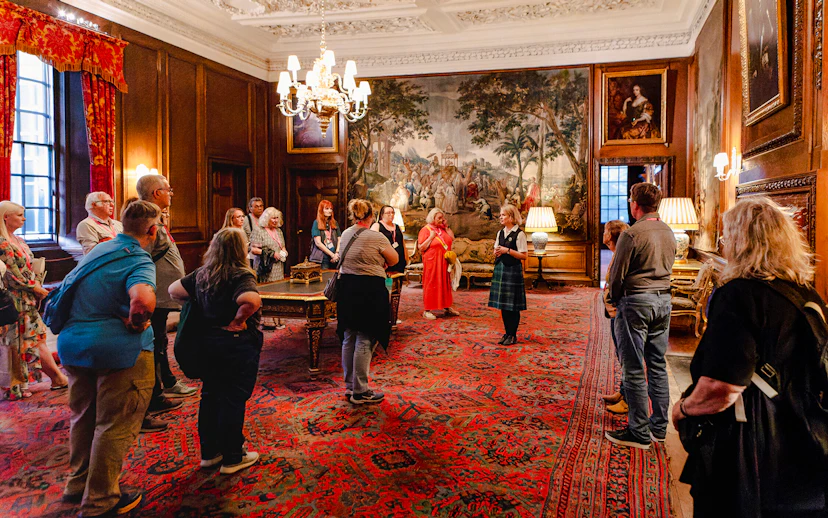
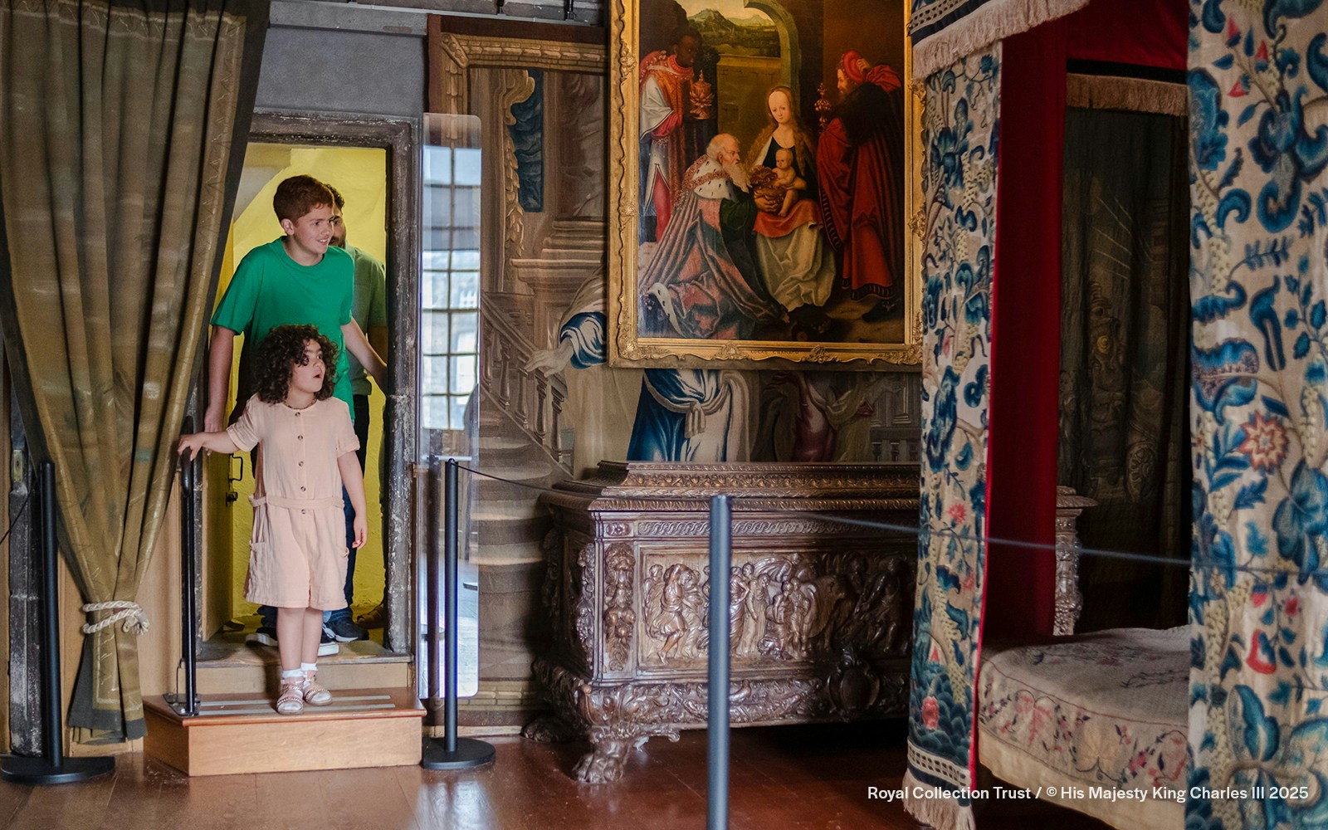
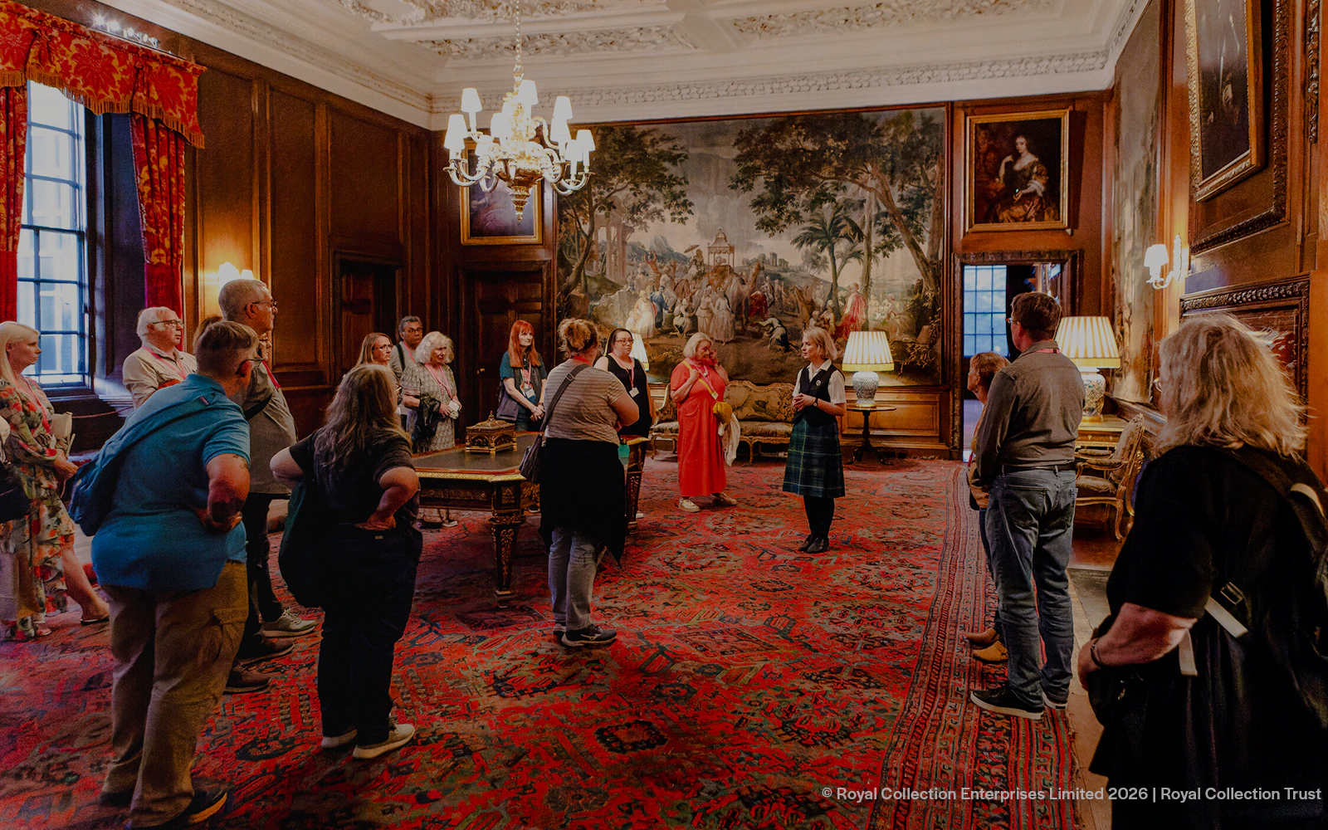
Inside, the palace transitions from the medieval, low-ceilinged chambers of the North-West Tower to the grand, lofty proportions of the 17th-century State Apartments. Highlights include the King's Bedchamber with its gilded ceilings, the Great Gallery decorated with royal portraits, and fine wood panelling along the throne room. The historic chambers of Mary, Queen of Scots preserve narrow stone turnpike staircases, historic fireplaces, and intricate timber ceiling beams.
Frequently asked questions about Palace of Holyroodhouse’s architecture
It is famous for seamlessly blending 16th-century Scottish tower-house architecture with 17th-century French-inspired classical symmetry.
The palace is primarily Classical Baroque in layout, featuring elements of Renaissance design, French château style, and medieval Scottish fortifications.
The classical palace seen today was designed by Sir William Bruce during the 1670s under the instruction of King Charles II.
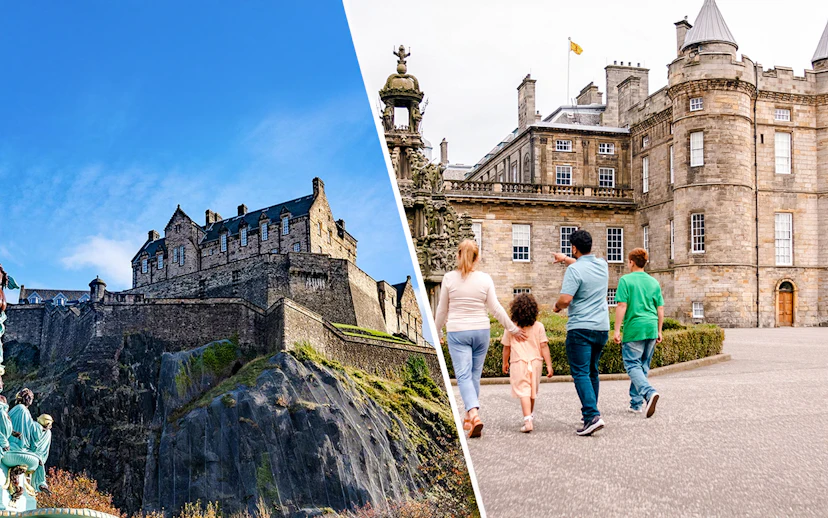
While Edinburgh Castle is a heavily fortified military fortress built atop a volcanic crag, Holyroodhouse is a grand, symmetrical royal residence designed for comfort, luxury, and royal ceremonies.
To balance the 16th-century North-West Tower built by King James V, Bruce constructed a matching South-West Tower during the 1670s rebuild, creating a perfectly balanced west front.
The three-storey inner quadrangle features layered arcades using Doric, Ionic, and Corinthian classical orders, heavily influenced by French classical architecture and Roman antiquity.
The North-West Tower, built between 1528 and 1532 for King James V, is the oldest surviving section of the royal residence.